New construction to homes withing historic districts.
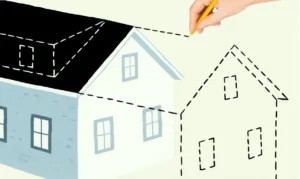
The design of a new home or an addition to a home in a Historic District can be challenging. A careful balance must be achieved to integrate the new design into the existing home or neighborhood. The new design must be compatible and sympathetic with the existing home while not overwhelming the original and at the same time the design must be differentiated from the existing. The first step is preparing presentation drawings to be reviewed by the municipalities’ Historic Preservation Board. The project undergoes scrutiny to verify that the project will be an asset to the neighborhood and will not detract from the existing established historic character of the neighborhood. Approval of the project is required prior to commencement to the next phases of construction. The main reference that many Historic Preservation Boards use is The Secretary of Interiors for Rehabilitation and Standard 9, Guidelines for Rehabilitation of Historic Buildings.
For new construction in Historic neighborhoods compatibility within the existing context is emphasized,
enhancing rather than detracting from the historic fabric that has been established.
The new design must protect and respect the integrity of the historic setting. The design must be
compatible in terms of materials, proportion, size, scale and massing while remaining distinct from the
original. The new design must not attempt to replicate the historic building and create a false sense
historic development. The historic relationship between the building’s landscaping and hardscaping
must also be preserved to protect the historic property and the historic setting of the district.
Studio SR Architecture and design has been fortunate to be involved in both the renovation of historic
Homes and new construction within the boundaries of Historic neighborhoods. Below is a showcase of our work.
Pershing Road Residence. Recipient of 2013 Historic Preservation Award for excellence in infill design. El Cid Historic District

Almeria Road Residence. El Cid Historic District

Medina Way Residence. Recipient of 2024 Historic Preservation award for excellence in infill design
El Cid Historic District

Georgia Avenue Residence. Recipient of the 20xx Historic Preservation Award for excellence in infill design. Grandview Heights Historic District

Washington Road residence. Recipient of the 2014 Historic Preservation Award for restoration. Southland Park Historic District.

Pershing Road Residence. Under Construction. El Cid Historic District

Sunset Road Residence. Sunshine Park Historic District

Northwood Residence. Old Northwood Historic District. Kanuga Drive. Renovations and Additions to a Historic Contributing Residence. Flamingo Park Historic District.

Renovations and Additions Historic Building. Recipient of the 2015 West Palm Beach Historic Preservation Award for Adaptive Re-use.