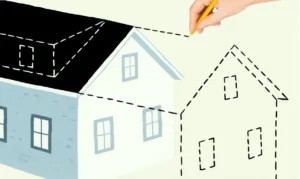

When size does not matter: small architectural projects.
In architecture no phrase causes more confusion and misunderstandings than:
“it’ s just a small project.”
Although primarily perceived as a simple project by a homeowner, renovations, additions, remodels or alterations demand just as much precision and planning as larger-scale projects. The required amount of information on permit drawings is the same and can involve structural drawings as well as Mechanical (HVAC) electrical and plumbing drawings. Renovations cost can vary significantly and can range from 50% to 80% of the cost of construction for comparable work depending on various factors like the scope of work, the age of the home and the complexity of the project.
Another misconception is that small means fast. While the design phase of a smaller project may be shorter the overall timeline often is not. Many factors can slow the project’s progress.
- Architect’s availability for smaller projects
- Historic or Architectural Review Boards and approvals.
- Code reviews ( 50% rule) bringing older structures to current building codes.
- Contractor availability and cost includes materials, labor and permits.
- Material Delays and cost can fluctuate for specialty items.
- Contingency cost to cover the unexpected hidden cost. Structural issues, asbestos, outdated electrical wiring
- Financing cost if construction loans are sought.
Every municipality handle building permits differently and full plan reviews are required for modest additions and there could be multiple rounds of permit reviews. Another issue to understand is every architectural studio operated with finite hours and resources. Attention to projects must be strategically distributed between time and attention because with small projects details matter more and are more personal.
In architecture, the size of a project never equals simplicity. Every square foot counts, decisions come quicker, the details matter more, and delays feel bigger.
A challenge to architect is explaining to clients why smaller projects can cost so much and less space does not equate to less fees. Square foot cost rise as projects get smaller. Essential trades and overall cost remain the same regardless of project size. Hidden cost to contractors for mobilization, demolition, permits, and utility upgrades also add up. Contractor fees don’t shrink just because the project is small, and those costs are spread over less space.
At studio SR we understand that smaller spaces hold big ideas and unique solutions. We understand our responsibility and the impact of our work on the built environment and its inhabitants.

Additions and renovations to a mid-century split-level home. West Palm Beach, Fl.

Additions and renovations to a mid-century commercial building. West Palm Beach, Fl.

Additions and renovations to a Historic Landmarked Residence Palm Beach, Florida

Additions and renovations to a Single-Family Residence. Palm Beach, Fl.