Owning a historic home in Palm Beach creates an unusual architectural question.
How do you make a house substantially better for the way you live today without diminishing the qualities that made the house worth preserving in the first place?
For an owner contemplating an addition, that question is far more useful than simply asking, How many square feet can I add?
A successful historic-home addition has to work simultaneously as architecture, preservation, zoning, engineering and contemporary living space. The new rooms may need larger closets, a modern kitchen, a family room overlooking the garden, additional bedroom space or a stronger connection to a pool and loggia. Yet the addition cannot make the original residence look like an accessory to something built a century later. That is why the most consequential work often happens before the addition is drawn.
An architect experienced with historic properties in Palm Beach should first determine what the property can support physically, what the Town is likely to consider appropriate, what portions of the original architecture should remain visually dominant, and where new construction can be introduced with the least architectural compromise. The result should not feel like an old house with a conspicuous new wing attached to it. It should feel as though the property has evolved intelligently.
Yes, You Can Add Onto a Historic Home in Palm Beach
Landmark status does not freeze a residence in time. The Town of Palm Beach expressly recognizes that landmark properties can be altered and expanded. Its own Landmarks Manual notes that additions are not prohibited and acknowledges that historic residences have long changed as families and living requirements changed. What landmark designation creates is a process for determining whether those changes are appropriate to the architectural character of the property.
For a homeowner, this is an important distinction.
The objective is not necessarily to preserve every square foot exactly as it exists today. It is to preserve the elements that establish the house’s architectural identity while finding a responsible place for the next chapter. That is fundamentally a design problem. And it is where an experienced historic architect can contribute perspective that a checklist of preservation regulations cannot.
Before Asking “What Should We Add?” Ask “What Is This House?”
Owners understandably begin with their program:
- We need a larger kitchen.
- We want another primary suite.
- We need two additional bedrooms.
- We want a family room that opens to the garden.
- We need a larger service area.
- We would like another 1,500 square feet.
An architect should begin somewhere else.
Before deciding where those spaces belong, the team should identify the architectural hierarchy of the existing residence.
- Which elevation defines the house?
- Which rooms and exterior volumes are original?
- What is the dominant roof form?
- Which windows, loggias, courtyards or arcades are essential to the composition?
- Are there later additions that have little historical significance?
- Where does the house naturally become less formal as it transitions toward the rear of the property?
Those questions often reveal opportunities that a purely square-footage-driven approach misses. A poorly conceived addition starts with the owner’s desired area and tries to make the old house accommodate it. A thoughtful addition starts with the house and determines where additional area can be introduced without changing what the original architecture is trying to say.
That distinction can affect nearly every decision that follows.
The First Architectural Study Should Be About Feasibility, Not Floor Plans
Before investing heavily in a finished design, an architect should establish what might be called the property’s three envelopes. The first is the zoning envelope: setbacks, lot coverage, height, allowable floor area, open space requirements and other dimensional limits. The second is the preservation envelope: portions of the building and site where an addition would have an acceptable relationship to the historic resource. The third is the physical envelope: what the existing structure, roof geometry, floor elevations, foundations, drainage and mechanical systems can realistically accommodate.
The viable addition generally exists where those three envelopes overlap. This is why maximizing permitted square footage and designing the best addition are not necessarily the same thing.
Rafael A. Rodriguez of Studio SR Architecture + Design made essentially this point while discussing development pressure in a historic West Palm Beach neighborhood:
“People are maxing out the properties, whereas, with a historic district, there are restrictions.” — Rafael A. Rodriguez
For a historic homeowner, those restrictions are better viewed as design parameters than as obstacles. The question becomes not How do we put the maximum building on this parcel? but Where can additional space create the most value without overwhelming the architecture or property?
That usually leads to a better house.
Know Which Palm Beach Review Process Actually Applies to Your Property
This is one of the most important distinctions for owners doing online research. Palm Beach and West Palm Beach are separate municipalities with different review systems.
The City of West Palm Beach FAQ, for example, discusses its Historic Preservation Board and provides specific staff-review thresholds for certain additions based on visibility and percentage of the existing footprint. Those thresholds should not be assumed to govern a property in the Town of Palm Beach. In the Town of Palm Beach, designated landmarks and historically significant buildings are handled through the Landmarks Preservation Commission, while other properties may fall under Architectural Commission (ARCOM) review. Projects requiring certain zoning relief, special exceptions or other approvals can also involve the Town Council.
Palm Beach further revised its LPC procedures in late 2025, including formal adoption of an updated LPC Approval Guide and changes to the process for dimensional relief on landmark properties. The practical lesson is simple:
Do not design an addition around a preservation matrix or approval standard found online until your architect has verified that it applies to your exact property and current scope of work.
That early verification can prevent weeks of design work from being built around the wrong assumptions.
Study the Property’s History Before Designing Its Future
For a significant Palm Beach residence, due diligence should go considerably deeper than measuring the existing house. An architect should review whatever documentation is available, potentially including original drawings, previous permit records, historic photographs, landmark reports, surveys, past LPC or ARCOM approvals and records of previous additions. The Town maintains planning and building records that can include permits, plans, zoning applications and previous Landmarks or ARCOM documentation.
This investigation can reveal something enormously valuable: not everything that looks old is necessarily original, and not everything added later is necessarily insignificant.
A rear wing assumed to be part of the 1920s residence might have been constructed decades later. Conversely, a secondary structure that appears expendable may be an important part of the property’s historic composition. Knowing the difference can completely change the addition strategy.
It can also uncover previous alterations that present an opportunity. Both West Palm Beach’s guidance and established preservation practice recognize that removing or reworking an unsympathetic later addition can sometimes create a much better location for new construction. That can be far more elegant than pushing the house farther outward simply because empty land is available.
Where Should an Addition Go on a Historic Palm Beach House?
There is no universal answer, but there is a strong architectural principle: The addition should usually reinforce the hierarchy of the original residence rather than compete with it.
That often favors secondary elevations and rear portions of the house. West Palm Beach’s historic-design guidance, for example, generally encourages additions away from the primary façade, with new spaces remaining smaller than the principal house and connections that allow the original and new construction to remain understandable.
The same architectural logic is useful in Palm Beach even though the governing review process is different. Imagine a symmetrical Mediterranean Revival residence with a carefully composed entrance elevation. Extending one side aggressively toward the street may technically produce the desired square footage, but it could destroy the balance that gives the house its identity.
A rear pavilion connected through a smaller transitional volume may accomplish the same program while leaving the important composition intact. That transitional piece can be extremely powerful.
Architects sometimes refer to such a connection as a hyphen: a smaller architectural link between an historic structure and a new volume. Rather than forcing the two buildings together, it allows the addition to defer visually to the original house.
The owner still gains the square footage. The historic house retains its authority.
Should the Addition Match the Historic House Exactly?
Usually, this question is more nuanced than “yes” or “no.”
An addition that ignores the original building can feel jarring. But an addition that copies every historical detail so perfectly that nobody can identify what is original can create a different problem: architectural history becomes difficult to read. The goal is often compatibility without false history.
That may mean repeating important proportions, roof relationships, rhythms and material families while subtly simplifying certain details or separating the addition through a setback in the wall plane. The Town’s preservation regulations consider characteristics such as scale, general exterior arrangement, materials, roofs, windows and doors when reviewing work involving landmark properties.
That tells an architect something important. The review is not simply about choosing “historic-looking” finishes. A clay barrel tile roof and appropriate stucco will not rescue an addition whose scale or massing overwhelms the original house.
Proportion comes before decoration. A convincing addition may therefore be remarkably restrained.
The Connection Point Is Often More Important Than the Addition Itself
One of the most overlooked decisions in historic-home expansion is the point at which old construction becomes new construction.
Every connection has consequences.
Creating a wide opening in an original masonry wall may dramatically improve the new floor plan but eliminate important historic material. Connecting beneath an existing roof can introduce complicated waterproofing conditions. Raising a new addition to address flood or construction requirements can create awkward interior changes in level.
An experienced architect studies these transitions almost surgically.
- Could an existing window opening become a doorway rather than creating an entirely new opening?
- Could a short gallery connect the old house and the new family room?
- Could a secondary circulation area serve as the transition rather than cutting through a significant formal room?
- Could a previous alteration be removed so the new addition attaches where historic material has already been compromised?
The best solution is often the one that requires the original residence to surrender the least.
Palm Beach Adds Another Design Constraint: The Building Has to Perform Here
Historic architecture in South Florida exists in a demanding environment.
An addition has to meet contemporary expectations for structural performance, water management, mechanical systems and hurricane resistance while connecting to a building constructed under very different assumptions. Flood elevation deserves particularly early attention.
The Town of Palm Beach’s current flood mapping became effective in December 2024, and flood-related requirements can materially affect the design of a property. For an addition, finished-floor elevation should therefore not be treated as a technical question to resolve after the floor plan is complete.
If the new construction needs to sit differently from the historic floor, the architect must decide how that elevation change affects doors, terraces, stairs, ceiling heights, exterior proportions and the relationship between old and new.
Similarly, new mechanical equipment, generators, drainage systems and other contemporary necessities need a place in the design. Trying to hide them after architectural approval can create unattractive compromises.
This is particularly important on Palm Beach lots where architecture, gardens, pools, walls, service areas and neighboring properties may all occupy a relatively compressed site.
Think About the Addition in Three Dimensions, Not Just in Plan
Owners understandably spend a great deal of time looking at floor plans. Preservation review is often won or lost in elevation and massing. A 1,000-square-foot addition can be almost invisible architecturally if positioned carefully. The same 1,000 square feet can dominate a historic residence when placed on a second story or directly beside the principal façade.
Before committing to detailed interiors, your architect should be studying: the height of the addition relative to the original eaves and ridges; the width of the new mass relative to the existing house; roof geometry; views from the street; views from adjoining properties; and the way the addition changes the silhouette of the residence.
For a significant property, three-dimensional studies early in design are not presentation luxuries. They are decision-making tools. They can expose a problem that is nearly invisible on a floor plan.
One Lesson From the 1926 “Castle House”
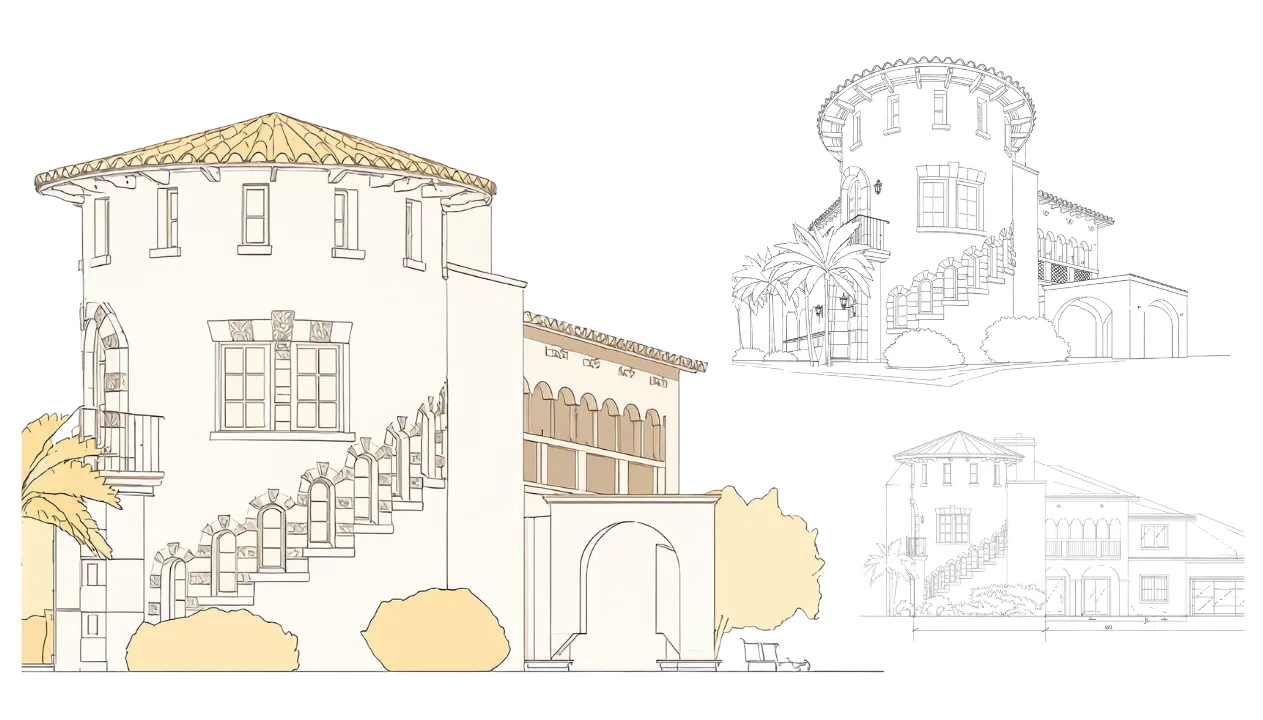
A useful local example sits across the bridge in West Palm Beach.
Studio SR Architecture + Design worked on the 5,250-square-foot 1926 Washington Avenue House, known as the “Castle House,” involving restoration along with additions and alterations intended to accommodate a larger family. The project received the 2014 City of West Palm Beach Historic Preservation Award.
Its relevance to a Palm Beach homeowner is not that the two municipalities have identical approval procedures—they do not.
The lesson is architectural.
A historic residence can accept meaningful change without requiring the original building to surrender its identity.
That is the standard worth pursuing.
What Commonly Makes Historic Additions More Difficult Than They Need to Be
Several mistakes recur.
- Designing the dream floor plan before studying zoning and preservation constraints.
- Treating the addition as though it were a separate new house and then trying to attach it to the historic building.
- Pursuing maximum allowable area automatically.
- Concentrating on materials and details before massing has been resolved.
- Assuming that because an addition is behind the house, preservation review will not care about it.
- Waiting until architectural design is nearly complete to address flood elevation, structure, mechanical equipment, drainage or construction access.
- Assembling the right consultants only after the project encounters a problem.
A historic addition is inherently interdisciplinary. Architectural design, historic preservation, zoning, structural engineering, civil considerations, landscape architecture and construction logistics frequently influence one another. The earlier those relationships are identified, the fewer surprises appear later.
The Five Questions I Would Resolve Before Designing a Historic Home Addition
For an owner seriously considering an addition, these are the questions worth answering first:
If those five questions have convincing answers, the project is usually ready to become architecture.